
ArchiFacile
ArchiFacile is a plan-drawing app for houses, apartments, gardens, garages, pools and other spaces.
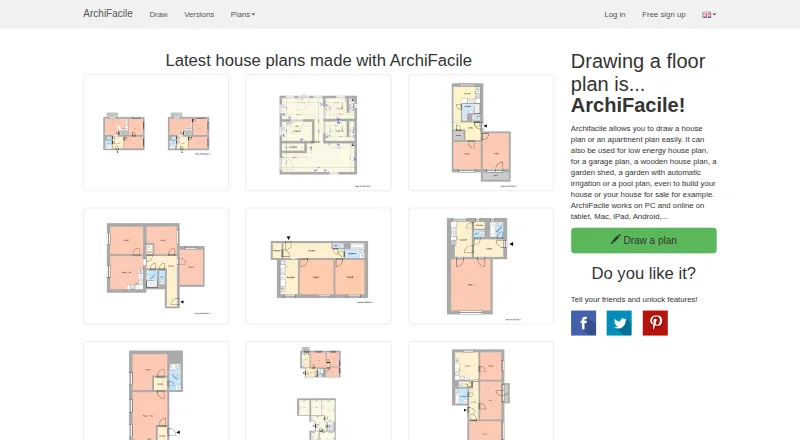
What ArchiFacile is
ArchiFacile is a plan-drawing app for houses, apartments, gardens, garages, pools and other spaces. It also supports electrical, plumbing, heating and fire evacuation layouts. Users can draw walls, add doors, windows, shutters and stairs, then furnish plans with objects from libraries. Plans can be shared with the community or exported as images and PDFs, including scale PDFs. The app runs in a browser without installation and works on computers, tablets and smartphones; listed platforms also include Android, iOS, Linux, macOS and Windows. The Free plan costs €0.00 and includes three projects, online saving and sharing, with advertising. Plus costs €37.00 once and includes unlimited projects and no advertising. PRO is listed at €7.00 per year, billed €84 per year, and supports CAD/BIM import and export and a Bluetooth-connected laser measure. The maker describes Free for personal or professional use and PRO for professionals and advanced CAD/BIM use.
Good
- Draws technical electrical, plumbing and heating plans
- Exports plans as images and PDFs
- Browser use requires no installation
- PRO supports CAD/BIM formats and a laser measure
Watch out
- Free plan is limited to three projects
- Free plan displays advertising
- PRO is listed at €7.00 per year, billed €84 per year
Who it suits
It suits people drawing layouts for homes and other spaces, including technical plans for utilities or evacuation. PRO is aimed at professionals and people who need advanced CAD/BIM capabilities.
Verdict
ArchiFacile covers everyday space planning as well as technical layouts, with browser access and export options. Free is constrained to three projects and includes ads; CAD/BIM users should review the PRO plan’s listed billing and features.
Plans and prices
From ArchiFacile's own pricing page, checked 19 Oct 2026.
| Plan | Price | What it gives you |
|---|---|---|
| ArchiFacile Free | Free | 3 projects · online saving · plan sharing · advertising · no time limit |
| ArchiFacile Plus | €37, paid once | unlimited projects · no advertising · cadastral import · image/PDF import · 3D facade · layers · scale PDF export · HD image export · lifetime; temporary promotional price |
| ArchiFacile PRO | €84 | Plus features · DXF/DWG/IFC import · DXF/IFC/glTF export · 3D sections · permit documents · Bluetooth laser measure · custom fields · 84 € for 1 year; no automatic renewal; promotional monthly equivalent 7 € |
The facts
Each one read from ArchiFacile's own pages, with the date it was checked.
What it does
- 3D
- Paid editions provide 3D facade and section views, while later releases add roof, terrain and object visualization improvements.checked 19 Oct 2026
- API and SDKs
- A third-party directory reports no documented integrations or API information; official pages reviewed provide no public API or SDK documentation.checked 19 Oct 2026
- Availability limitation
- The terms exclude responsibility for interruptions caused by force majeure, breakdowns, maintenance or internet-network problems.checked 19 Oct 2026
- CAD and BIM
- The PRO plan supports DXF, DWG, and IFC import and DXF, IFC, and 3D glTF export.checked 28 Sep 2026
- CAD/BIM
- PRO imports DXF, DWG and IFC and exports DXF, IFC and 3D glTF.checked 19 Oct 2026
- Dimensions
- Plans support freely positioned dimensions, unit selection and laser-assisted measurement.checked 19 Oct 2026
- Documentation
- The user manual is a 90-page guide covering drawing, objects, laser measurement, exports, electrical plans, layers, printing and troubleshooting.checked 19 Oct 2026
- Export and sharing
- Users can share plans with the community and export plans as images or PDFs, including scale PDF export described on the home page.checked 28 Sep 2026
- Hosting
- The terms identify OVH as the hosting provider for ArchiFacile data.checked 19 Oct 2026
- Installation
- Chrome or Edge can install ArchiFacile as a browser application, and PRO is documented as usable without internet access.checked 19 Oct 2026
- Integrations
- The PRO plan lists a Bluetooth-connected laser measure.checked 28 Sep 2026
- Licence model
- The terms grant a personal, non-exclusive, non-transferable right to use the application and prohibit redistribution, reverse engineering and sublicensing.checked 19 Oct 2026
- Limit: advanced functions
- Clubic describes advanced functions as limited, customization as restricted and exports as sometimes imperfect.checked 19 Oct 2026
- Limit: stability
- Trustpilot reviews report bugs and frequent disconnections in the paid version.checked 19 Oct 2026
- Notable update
- Version 43.0 added 140 textures, a redesigned symbol editor, an assistant that can modify plans and handedness options for straight stairs.checked 19 Oct 2026
The company
- Company founding
- JSYS describes itself as a software and online-application publisher operating since 2013.checked 19 Oct 2026
- Company legal name
- The publisher is JSYS, a French SARL with €1,000 share capital, represented by Jérôme Saynes.checked 19 Oct 2026
- Company registration
- Pappers lists JSYS as created on 1 January 2014 and active in application-software publishing.checked 19 Oct 2026
- Company size
- Pappers reports between one and two employees for 2022.checked 19 Oct 2026
- Headquarters
- The registered office is 1435 route des Crêtes, 82120 Mansonville, France.checked 19 Oct 2026
Money
- Electrical planning
- An electrical-diagram assistant and electrical symbols are included.checked 19 Oct 2026
- Free plan limit
- The Free plan includes three projects and displays advertising.checked 28 Sep 2026
- Free-tier limits
- The free edition permits three plans, caps plans at 30 objects, limits later plans to 200 m², and blocks PDF, DXF and high-definition image export.checked 19 Oct 2026
- Limit: free-plan expectations
- Trustpilot reviewers complain that work becomes restricted after three plans and that export or editing can require payment or renewed login.checked 19 Oct 2026
The full review of ArchiFacile
Overview
ArchiFacile is software for drawing plans of houses, apartments, gardens, garages, pools and other spaces. It also supports technical layouts for electrical, plumbing, heating and fire evacuation systems. Its plan editor lets users draw walls, place doors, windows, shutters and stairs, then furnish a layout from object libraries.
Plans can be shared with the community or exported as images and PDFs, with scale PDF export also described. ArchiFacile is listed for Android, iOS, Linux, macOS, Windows and the web. Its house-plan page says it runs in a browser without installation on computers, tablets and smartphones; offline access is also listed. The company is headquartered in Mansonville, France. Its privacy policy says the site is hosted by OVHCloud in France and that the maker endeavours to keep personal data in France.
For more options in this category, see Floor Plan Software.
Key features
Plan drawing and furnishing
ArchiFacile covers both general room layouts and specialist building plans. Users can build a floor plan by drawing walls and adding doors, windows, shutters and stairs, then use the object libraries to furnish it. The product supports 2D and 3D modes, with particular 3D views dependent on the plan.
Import, export and sharing
Listed import formats are PNG, JPG, SVG, PDF, DXF, DWG and IFC; export formats are PDF, DXF, IFC, glTF and GLB. Sharing plans with the community is supported. Export choices vary by plan: Plus includes scale PDF and HD image export, while PRO adds CAD/BIM formats and 3D section view and PDF export.
Technical and professional tools
PRO supports DXF, DWG and IFC import, plus DXF, IFC and 3D glTF export. Its listed features also include a Bluetooth-connected laser measure, a building permit file, and automatic and custom fields. The privacy policy describes measures including limited staff access, provider confidentiality guarantees, antivirus software and firewalls, which the company says it reviews regularly. Support enquiries can be sent through a contact form, with up to three screenshots or images accepted.
Pricing
ArchiFacile is freemium, with a free plan and paid options. The listed Free plan is free, billed no time limit. It includes three projects, online saving and plan sharing, and displays advertising.
ArchiFacile Plus is listed at €37, paid once, billed for life. It is a one-time payment with no subscription; the pricing page also shows a temporary promo price and a 39 € figure. Plus includes unlimited projects, no advertising, cadastral and image/PDF import, a 3D facade view, layers, scale PDF export and HD image export.
ArchiFacile PRO is listed at €7 a year, billed 84 € / year, with no subscription. The page notes a temporary promo and also shows 9 € / month. PRO includes everything in Plus, CAD/BIM import and export, a 3D section view and PDF export, a building permit file, a Bluetooth laser measure, and automatic and custom fields.
Platforms
ArchiFacile is listed for Android, iOS, Linux, macOS, Windows and web access. The maker says the house-planning app runs in a browser without installation and works on computers, tablets and smartphones. Offline access is listed, though no further details about offline use are provided.
Who it's for
The maker describes the Free plan as suitable for personal or professional use, while PRO is aimed at professionals and people working with advanced CAD/BIM workflows. The three-project limit and advertising make Free a bounded way to use the software; Plus removes the project cap and ads, while PRO adds professional exchange formats and tools.
Pros and cons
- Pros: Covers both everyday space layouts and technical plans for building systems.
- Pros: Supports community sharing, multiple import and export formats, and scale PDF export.
- Pros: Offers a no-time-limit free plan and paid tiers with distinct 3D and CAD/BIM capabilities.
- Cons: The free plan is limited to three projects and includes advertising.
- Cons: 3D views and export tools differ by plan, so the free tier does not represent the full feature set.
Alternatives
Other options to consider include Planner 5D, RoomSketcher, Coohom, Live Home 3D, Sweet Home 3D, Homestyler, Roomle and Floor Plan Creator.
Verdict
ArchiFacile brings household layouts, furnishing and technical building plans into one plan-drawing product, with sharing and image or PDF output for everyday use. The Free plan provides a limited starting point, Plus expands project capacity and removes ads, and PRO adds CAD/BIM workflows and professional tools. Its strongest fit is for users who want a browser-accessible plan editor with a path from basic layouts to more technical design work; the right tier depends on whether project limits, advertising, 3D views or CAD/BIM exchange matter most.
Getting started
- Open the ArchiFacile website in a browser; the house-plan app runs without installation.
- Choose the Free plan for up to three projects, Plus for a one-time purchase, or PRO for an annual plan.
- Use the app on a computer, tablet, or smartphone; listed platforms also include Android, iOS, Linux, macOS, and Windows.
- Draw walls and add doors, windows, shutters, stairs, and furnishings from the object libraries.
- Share plans with the community or export them as images or PDFs.
Limits worth knowing
The free plan allows three projects and displays advertising. Plus costs €37 once and is listed as a temporary promotion, with the page also showing €39. PRO is €84 per year, billed annually.
Questions
Is ArchiFacile free?
Yes. The Free plan has no time limit and includes three projects, online saving, plan sharing, and advertising.
How much do the paid plans cost?
Plus is listed at €37 once for life, with the page also showing a temporary promotion price of €39. PRO costs €84 per year, billed annually.
Which devices and platforms can I use?
The app runs in a browser without installation and works on computers, tablets, and smartphones. Listed platforms are Android, iOS, Linux, macOS, web, and Windows.
Can ArchiFacile import and export CAD or BIM files?
The PRO plan supports DXF, DWG, and IFC import, and DXF, IFC, and 3D glTF export.
What does Plus add?
Plus includes unlimited projects, no advertising, cadastral and image/PDF import, a 3D facade view, layers, and scale PDF and HD image export.
Who makes ArchiFacile, and how can I contact support?
The maker describes Free for personal or professional use and PRO for professionals and advanced CAD/BIM work. The site provides a contact form for support enquiries and accepts up to three screenshots or images.
Alternatives to ArchiFacile
- 1
Sweet Home 3D
Free planOpen sourceAndroidiOSWebAPI8.6From $49.99 a year - 2

Planner 5D
Free planAndroidiOSWebAPI8.4From $4.99 a month - 3

Coohom
Free planAndroidiOSWebAPI8.3From $299 a year - 4

RoomSketcher
Free planAndroidiOSWebAPI8.3From $12 a month - 5

Homestyler
Free planAndroidiOSWebAPI8.2From $6.80 a month - 6
Home Designer
AndroidiOSmacOSWindows7.8From $495 a year