Photo2Plan
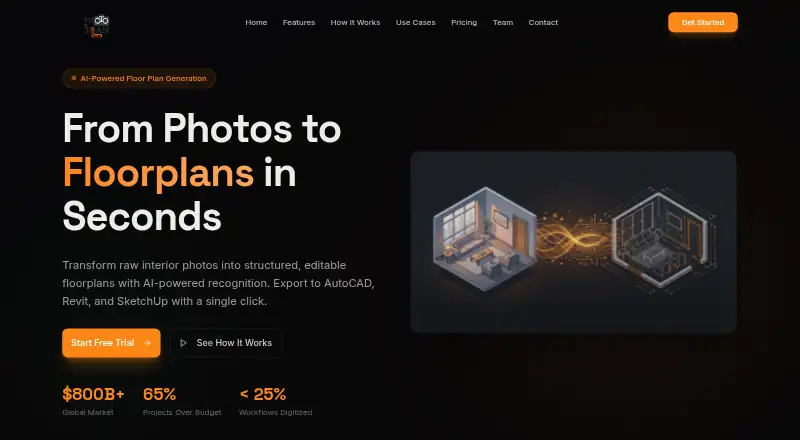
The facts below are what the maker publishes about Photo2Plan, checked and dated. Our editors have not written about it yet.
Plans and prices
From Photo2Plan's own pricing page, checked 9 Oct 2026.
| Plan | Price | What it gives you |
|---|---|---|
| Starter | $14.99, paid once | Basic photo-to-plan conversion · AI furniture chatbot · Standard export formats · $14.99/project |
| Advanced | $39.99, paid once | Smart object detection · Editable layout · AI budgeting tools · All export formats · Collaboration features · $39.99/project |
| Interior Designer | $299.99 a year | Unlimited projects · Smart Object Detection · Editable layouts & exports · Portfolio builder · Marketplace integration · AI furniture chatbot · $299.99/year |
| Contractor / Renovator | $799.99 a year | Everything in Designer plan · Before/after comparison · AR refinement tools · Client progress tracking · Priority support · Advanced AI budgeting · $799.99/year |
| Enterprise / Real Estate | $2,399 a year | Everything in Contractor plan · Team dashboard · AI scorecard · Multi-project management · Custom integrations · Dedicated account manager · $2,399/year + $49.99/user |
The facts
Each one read from Photo2Plan's own pages, with the date it was checked.
Money
- 2D and 3D plans
- The site says its AI analyzes photos and generates 2D floorplans and 3D models.checked 9 Oct 2026
- Budget planner
- The site says its budget planner estimates renovation costs based on space size, labor category, and furniture type.checked 9 Oct 2026
- Budget planning
- The Budget Planner estimates renovation costs based on space size, labor category, and furniture type.checked 8 Oct 2026
- Photo-to-plan conversion
- Photo2Plan says it transforms interior photos into structured, editable floorplans using AI-powered recognition.checked 9 Oct 2026
- Plans and models
- The site says captured data can be converted into editable 2D floorplans and 3D models.checked 8 Oct 2026
Where it runs
- AR room mapping
- The site says smartphone or tablet sensors can be used to scan rooms and capture dimensions without professional hardware.checked 9 Oct 2026
What it does
- Collaboration
- The site says users can share plans with designers and contractors in real time.checked 9 Oct 2026
- Enterprise features
- The Enterprise / Real Estate plan lists team dashboards, AI scorecards, multi-project management, custom integrations, and a dedicated account manager.checked 8 Oct 2026
- Exports
- The site says plans can be exported to AutoCAD, Revit, and SketchUp.checked 9 Oct 2026
- Furniture customization
- The site says users can design or modify furniture by uploading reference images or entering text prompts.checked 9 Oct 2026
- Furniture design
- The site says users can design or modify furniture by uploading reference images or entering text prompts.checked 8 Oct 2026
- Intended users
- The site presents use cases for homeowners, interior designers, contractors, and real estate professionals.checked 9 Oct 2026
- Marketplace
- The site describes a built-in marketplace where designers, contractors, and manufacturers can sell designs, furniture, or project services.checked 9 Oct 2026
- Object recognition
- The site says AI detects and tags walls, doors, windows, and furniture, and that each detected object is editable.checked 9 Oct 2026
- Support
- The site says its team usually replies to inquiries within one business day.checked 9 Oct 2026
- What it does
- Photo2Plan describes itself as an AI-powered tool that transforms interior photos into structured, editable floorplans.checked 8 Oct 2026
The company
- Headquarters
- The site gives its location as Vancouver, British Columbia, Canada.checked 9 Oct 2026
Alternatives to Photo2Plan
- 1

Planner 5D
Free planAndroidiOSWebAPI8.4From $4.99 a month - 2

RoomSketcher
Free planAndroidiOSWebAPI8.3From $12 a month - 3
Luw.ai Studio
Free planAndroidiOSWebAPI8.1From $19 a month - 4
Ritn3D
Free planAndroidiOSWebAPI8.0From $9.99 a month - 5

Hypar
Free planWebAPIWindows7.6From $100 a month - 6
Maket
Free planWebAPI7.5From $20 a month