
iGUIDE
- Android app
- Yes
- Free plan
- No
- Runs on
- Android, iOS, Mac, Web, Windows
Summary
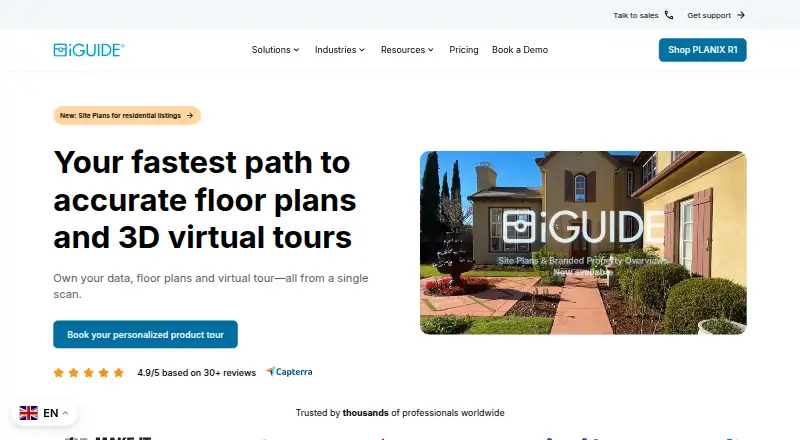
iGUIDE combines 3D virtual tours, floor plans, measurements, and property data gathered during a property capture. It serves residential real estate, insurance and restoration, architecture and remodeling, design and construction, forensic investigation, and facility management. Available exports include SVG, PDF, DWG, RVT, and ESX, while FML is marked as coming soon. Named connections include Flexmls, ITSO, Zillow, realtor.com, Aryeo, Floorplanner, and Verisk Xactimate. With the PLANIX R1 camera system, the maker says a 2,500-square-foot space can be captured in under 15 minutes. Typical distance measurement uncertainty on floor plans is 0.5% or better, and corresponding square-footage uncertainty is 1% or better. Required uploaded data is processed within 24 hours, subject to daily volume and exceptions for larger or complex properties. Processing fees include cloud hosting; no hosting fee is currently charged after the first year. Processed projects can be downloaded for offline viewing or self-hosting. iGUIDE is listed for Android, iOS, macOS, web, and Windows. Plans include per-project options from 6.99 CAD per project.
Who it is for
iGUIDE is suited to property professionals who need tours, floor plans, measurements, and property data for a range of industries. It also supports offline viewing or self-hosting of processed projects.
What is good
- Combines tours, floor plans, measurements, and property data
- Lists multiple property industry use cases
- Supports SVG, PDF, DWG, RVT, and ESX exports
- Processed projects can be viewed offline
What to know first
- iGUIDE RADIX has no floor plan
- iGUIDE Instant floor plans are not downloadable
- FML export is marked coming soon
Everything Xiaomi review
iGUIDE: the full review
iGUIDE packages property capture outputs with measurement tools, multiple export formats, and integrations across real estate and related fields. Check the plan details carefully: some options omit floor plans or do not allow downloads.
iGUIDE is a property-capture platform that turns scans into virtual tours, floor plans, measurements, and property data. It suits property professionals who need those outputs in one workflow, especially across real estate, construction, and related fields. Its range of deliverables is compelling, but project fees and plan-specific omissions make choosing the right package essential.
Overview
Planitar Inc., based in Waterloo, Ontario, began iGUIDE in 2013. The workflow centers on scanning a property and processing its capture into a hosted iGUIDE. The maker says a 2,500-square-foot space can be captured in under 15 minutes using the PLANIX R1 camera system, a useful benchmark for operators planning site visits rather than a guarantee for every property.
Typical floor-plan distance measurement uncertainty is 0.5% or better, with corresponding square-footage uncertainty of 1% or better. That level of stated precision supports practical property documentation, though users needing drawings should check which plan includes them. Processing fees include iGUIDE Cloud hosting; no hosting fee is currently charged after the first year. Processed iGUIDEs can also be downloaded for offline viewing or self-hosting. Complete uploads are processed within 24 hours, subject to daily volume and exceptions for larger or complex properties.
Key features
iGUIDE brings tours, floor plans, measurements, and property data together. Tour hosting, floor-plan viewing, custom branding, embed code, and measurement tools are supported; dollhouse view is not. The absence of a dollhouse view may matter to agents whose presentation depends on that perspective, while embedded, branded tours and measurement tools serve a more documentation-focused workflow.
Exports include SVG, PDF, DWG, RVT, and ESX; FML is marked as coming soon. This breadth makes the platform relevant beyond listing media, including architecture, remodeling, design, construction, insurance and restoration, forensic investigation, and facility management. Named integrations include Flexmls, ITSO, Zillow, realtor.com, Aryeo, Floorplanner, and Verisk Xactimate.
Planitar says it passed a SOC 2 Type II assessment, with annual independent audits and a no-exceptions finding in its October 2024 security information. That is a meaningful assurance for organizations handling property data, though it does not replace reviewing their own security requirements.
Pricing
iGUIDE is paid, with no free plan. The entry options are priced per project, so costs accrue with each capture rather than through a free ongoing tier.
- iGUIDE RADIX: 6.99 CAD per project. It has no floor plan, so it is a poor fit when a measured layout is central to the deliverable.
- iGUIDE Instant: 7.99 USD per project. It provides an interactive floor plan only, and the plan is not downloadable; choose it only if an online, non-downloadable plan meets the need.
- iGUIDE Instant Sketch: 34.99 CAD per project. This is a per-project package for buyers seeking the sketch option.
- iGUIDE Standard: 48.00 CAD starting price per project. Processing fees are based on billable area, so the starting price is not the full cost for every property.
- iGUIDE Premium: 66.00 CAD starting price per project, also with processing fees based on billable area. It is a higher-priced package for projects that need its package tier.
- iGUIDE Standard Sketch: 90.00 CAD starting price per project.
- iGUIDE Premium Sketch: 108.00 CAD starting price per project.
- iGUIDE Advanced Drawing Package: 210.00 CAD starting price per project.
The Standard, Premium, and drawing-package starting prices should be budgeted with the billable-area processing charge where applicable. The listed plan summaries do not distinguish all package contents, so buyers should confirm the precise deliverables for their project before selecting among the higher tiers.
Platforms
iGUIDE supports Android, iOS, macOS, web, and Windows. The PLANIX Mobile App requires iOS 15.1 or later or Android 8 or later. Stitch desktop software is available for Windows 10 or later and macOS 12 or later.
Who it's for
iGUIDE is a strong candidate for real estate professionals and property-service teams that need a scan-based tour alongside measurable floor-plan or drawing outputs. Its integration set and export formats also suit workflows in insurance, restoration, architecture, remodeling, construction, forensics, and facility management. It is less suitable for buyers who need a free tier, a dollhouse view, or a downloadable floor plan at the lowest project price.
Pros and cons
- Pros: Combines tours, floor plans, measurements, and property data, reducing the need to assemble those outputs separately.
- Pros: SVG, PDF, DWG, RVT, and ESX exports, plus named real-estate and industry integrations, broaden its usefulness beyond listing tours.
- Pros: Offline download and self-hosting options provide an alternative to relying solely on cloud viewing.
- Cons: There is no free plan, and per-project pricing can add up for frequent capture work.
- Cons: The cheapest RADIX option has no floor plan, while Instant's interactive plan cannot be downloaded.
- Cons: Area-based processing fees affect some starting-price packages, and there is no dollhouse view.
Alternatives
For a broader category comparison, browse 3D Virtual Tour Software.
- Matterport is worth considering if a free forever tier matters: its Free plan allows one active space and two users, with limited camera support.
- Kuula offers a free Basic plan with up to 300 posts and a maximum of 100 uploads per month, a different fit for users prioritizing a free entry point.
- TeliportMe has a 19.00 USD per year Essential annual plan with unlimited storage and tours, one brand, and 16K maximum resolution; consider it if those terms fit better than per-project charges.
- GoThru has a free Pay As You Go tier with 2 GB; Street View or Blue Line tours cost $14 USD per tour one time.
- Panoee provides a free plan with 3Gb storage, unlimited projects and tours, and unlimited bandwidth, making it an option for readers seeking a free tier.
- Zillow 3D Home is free, with no per-home, service, or hosting fees and uploads to as many listings as desired.
- Cupix is another paid option for readers comparing virtual-tour software.
- 3DVista Virtual Tour Suite is a paid alternative with no free plan.
Verdict
Choose iGUIDE if your work benefits from pairing property tours with measurable layouts, diverse exports, and industry integrations. Its scan-to-deliverable range is the central reason to choose it; project charges, package caveats, and the lack of a dollhouse view are reasons to look elsewhere if cost or that presentation style takes priority.
iGUIDE plans and pricing
All plansCompared on 3D virtual tour software
- Free plan
- Nogoiguide.com
- Capture workflow
- scangoiguide.com
- Tour hosting
- Yesgoiguide.com
- Floor plan view
- Yesgoiguide.com
- Dollhouse view
- Nogoiguide.com
- Custom branding
- Yesgoiguide.com
- Embed code
- Yesgoiguide.com
- Measurement tools
- Yesgoiguide.com
Facts
- Product
- iGUIDE combines 3D virtual tours, floor plans, measurements, and property data from a property capture.goiguide.com · 3 Oct 2026
- Capture
- The maker says a 2,500-square-foot space can be captured in under 15 minutes with the PLANIX R1 camera system.goiguide.com · 3 Oct 2026
- Accuracy
- Typical floor-plan distance measurement uncertainty is 0.5% or better, and corresponding square-footage uncertainty is 1% or better.goiguide.com · 3 Oct 2026
- Deliverables
- Available exports include SVG, PDF, DWG, RVT, and ESX; the page marks FML as coming soon.goiguide.com · 3 Oct 2026
- Use cases
- The maker lists residential real estate, insurance and restoration, architecture and remodeling, design and construction, forensic investigation, and facility management as industries served.goiguide.com · 3 Oct 2026
- Integrations
- Named connections include Flexmls, ITSO, Zillow, realtor.com, Aryeo, Floorplanner, and Verisk Xactimate.goiguide.com · 3 Oct 2026
- Pricing model
- Pricing is per project, with processing fees based on billable area; capture fees from providers are separate and vary by location.goiguide.com · 3 Oct 2026
- Hosting and data
- Processing fees include iGUIDE Cloud hosting, with no hosting fee currently charged after the first year; processed iGUIDEs can be downloaded for offline viewing or self-hosting.goiguide.com · 3 Oct 2026
- Delivery
- iGUIDEs with all required data uploaded are processed within 24 hours, subject to daily volume and exceptions for larger or complex properties.goiguide.com · 3 Oct 2026
- Security
- The maker's October 2024 security information says Planitar passed a SOC 2 Type II assessment with annual independent audits and a no-exceptions finding.goiguide.com · 3 Oct 2026
- Desktop software
- Stitch is available for Windows and macOS, with system requirements of Windows 10 or later and macOS 12 or later.goiguide.com · 3 Oct 2026
- Mobile app
- The PLANIX Mobile App is offered for iOS 15.1 or later and Android 8 or later.goiguide.com · 3 Oct 2026
- Company
- Planitar Inc. is the maker of iGUIDE; the company says iGUIDE began in 2013 with co-founders Alex Likholyot and Kevin Klages.goiguide.com · 3 Oct 2026
Company
- Founded
- 2013goiguide.com · 28 Sept 2026
- Headquarters
- Waterloo, Ontario, Canadagoiguide.com · 28 Sept 2026
Best iGUIDE alternatives
See all 20


Where it ranks on Everything Xiaomi
Is iGUIDE yours?
Claim it for free: prove the domain, then correct facts, plans and screenshots. An editor reviews every change.
Sources
- goiguide.com· checked 3 Oct 2026
- goiguide.com/iguide/integrations· checked 3 Oct 2026
- goiguide.com/pricing· checked 3 Oct 2026
- goiguide.com/assets/Uploads/iGUIDE_Security_Informat· checked 3 Oct 2026
- goiguide.com/downloads· checked 3 Oct 2026
- goiguide.com/about· checked 3 Oct 2026