Drafted
- Android app
- Not listed
- Free plan
- Yes
- Runs on
- Web, Windows
Summary
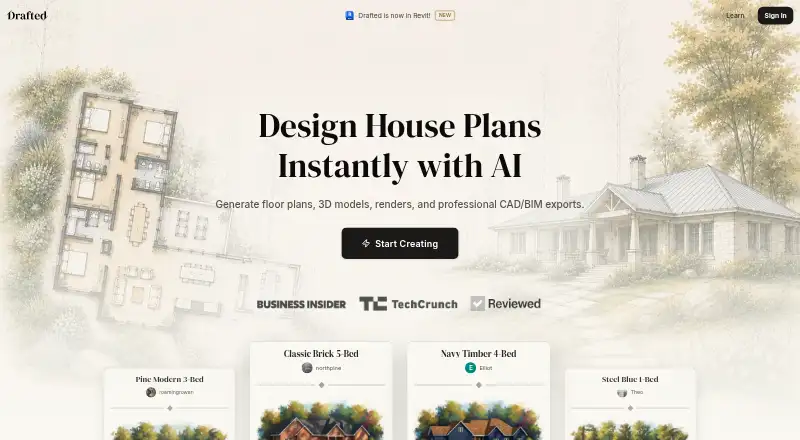
Drafted creates editable floor plans and visualizations from a room list, house shape, lot size, and design preferences. It generates five layout options, which users can refine by changing walls, doors, and windows; a corresponding 3D model updates as the 2D plan changes. Drafted can also produce furnished floor plan views and exterior renders with selectable materials, colors, and architectural styles. Plans can be downloaded as PDF, AutoCAD DXF, or IFC, and generated directly inside Revit through a free add-in that creates editable native Revit building elements and syncs designs to a Drafted account. The web and Windows product supports imperial and metric units. Invited collaborators can receive Full-Access, Review, or View Only permissions. Drafted is intended for homebuyers, architects, builders, developers, and drafters. Its Revit output covers single-family, single-story residential designs only. Generated plans are schematic and do not check building codes, so they require qualified professional review before construction. The Drafted plan and Revit add-in are listed at 0.00 USD per free.
Who it is for
Drafted may suit homebuyers and building professionals who want to generate and edit residential layouts, view them in 3D, or share projects with collaborators. Its Revit add-in is for single-family, single-story residential designs.
What is good
- Generates five layouts from room lists and house shape
- Edits to 2D plans update the 3D model
- Exports PDF, AutoCAD DXF, and IFC
- Supports imperial and metric units
- Free Revit add-in creates editable native elements
What to know first
- Revit output is limited to single-story, single-family homes
- Plans are schematic and do not check building codes
- Construction plans require qualified professional review
Verdict
Drafted offers a free way to generate and refine floor plans, with 3D views, exports, and Revit support. Its schematic output is not a substitute for building-code checks or qualified professional review.
Drafted plans and pricing
All plansCompared on AI floor plan generators
- Free plan
- Yesdrafted.ai
- Prompt to floor plan
- Nodrafted.ai
- Image to floor plan
- Nodrafted.ai
- Measurement input
- Yesdrafted.ai
- 2D floor plan
- Yesdrafted.ai
- 3D view
- Yesdrafted.ai
- Export formats
- PDF, DXF, IFCdrafted.ai
Facts
- Product
- Drafted generates and helps users refine AI floor plans and renders from rooms, house shape, lot size, and design preferences.drafted.ai · 7 Oct 2026
- Layout generation
- The homepage says Drafted generates five floor plan layouts from a room list and house shape.drafted.ai · 7 Oct 2026
- Editing and 3D
- Users can edit walls, doors, and windows, with a matching 3D model that updates as they edit the 2D plan.drafted.ai · 7 Oct 2026
- Visualizations
- Drafted offers furnished floor plan views and exterior renders with selectable materials, colors, and architectural styles.drafted.ai · 7 Oct 2026
- Exports
- The homepage lists PDF, AutoCAD DXF, and IFC downloads, plus floor plans generated directly inside Revit.drafted.ai · 7 Oct 2026
- Revit integration
- The Revit add-in creates native editable Revit building elements and syncs generated designs to the user's Drafted account.drafted.ai · 7 Oct 2026
- Collaboration
- Projects can be shared with invited collaborators using Full-Access, Review, or View Only permissions.drafted.ai · 7 Oct 2026
- Units
- Drafted supports both imperial and metric units.drafted.ai · 7 Oct 2026
- Intended users
- Drafted describes use by homebuyers, architects, builders, developers, and drafters.drafted.ai · 7 Oct 2026
- Scope limit
- The Revit version generates single-family, single-story residential designs and does not currently generate multi-story, multi-family, or commercial projects.drafted.ai · 7 Oct 2026
- Construction limitation
- Drafted says its output is schematic and does not check building codes, so generated plans need qualified professional review.drafted.ai · 7 Oct 2026
- Security and privacy
- Drafted says it uses encryption in transit, encrypted credential storage, and access controls; its policy also says customer projects are not used to train its generation models.drafted.ai · 7 Oct 2026
- Data deletion
- Drafted says it removes account information and design content from active systems within 30 days after account deletion, with routine backups expiring within a further 90 days.drafted.ai · 7 Oct 2026
- Support
- The privacy policy lists product support and privacy requests at [email protected].drafted.ai · 7 Oct 2026
- Company location
- Drafted AI Inc. lists its address as 461 2nd Street, Apt C337, San Francisco, California 94107, United States.drafted.ai · 7 Oct 2026
Best Drafted alternatives
See all 20


Where it ranks on Everything Xiaomi
Is Drafted yours?
Claim it for free: prove the domain, then correct facts, plans and screenshots. An editor reviews every change.
Sources
- drafted.ai/learn/faq· checked 7 Oct 2026
- drafted.ai· checked 7 Oct 2026
- drafted.ai/revit· checked 7 Oct 2026
- drafted.ai/learn/docs/revit/requirements-and-scope· checked 7 Oct 2026
- drafted.ai/privacy/revit· checked 7 Oct 2026